
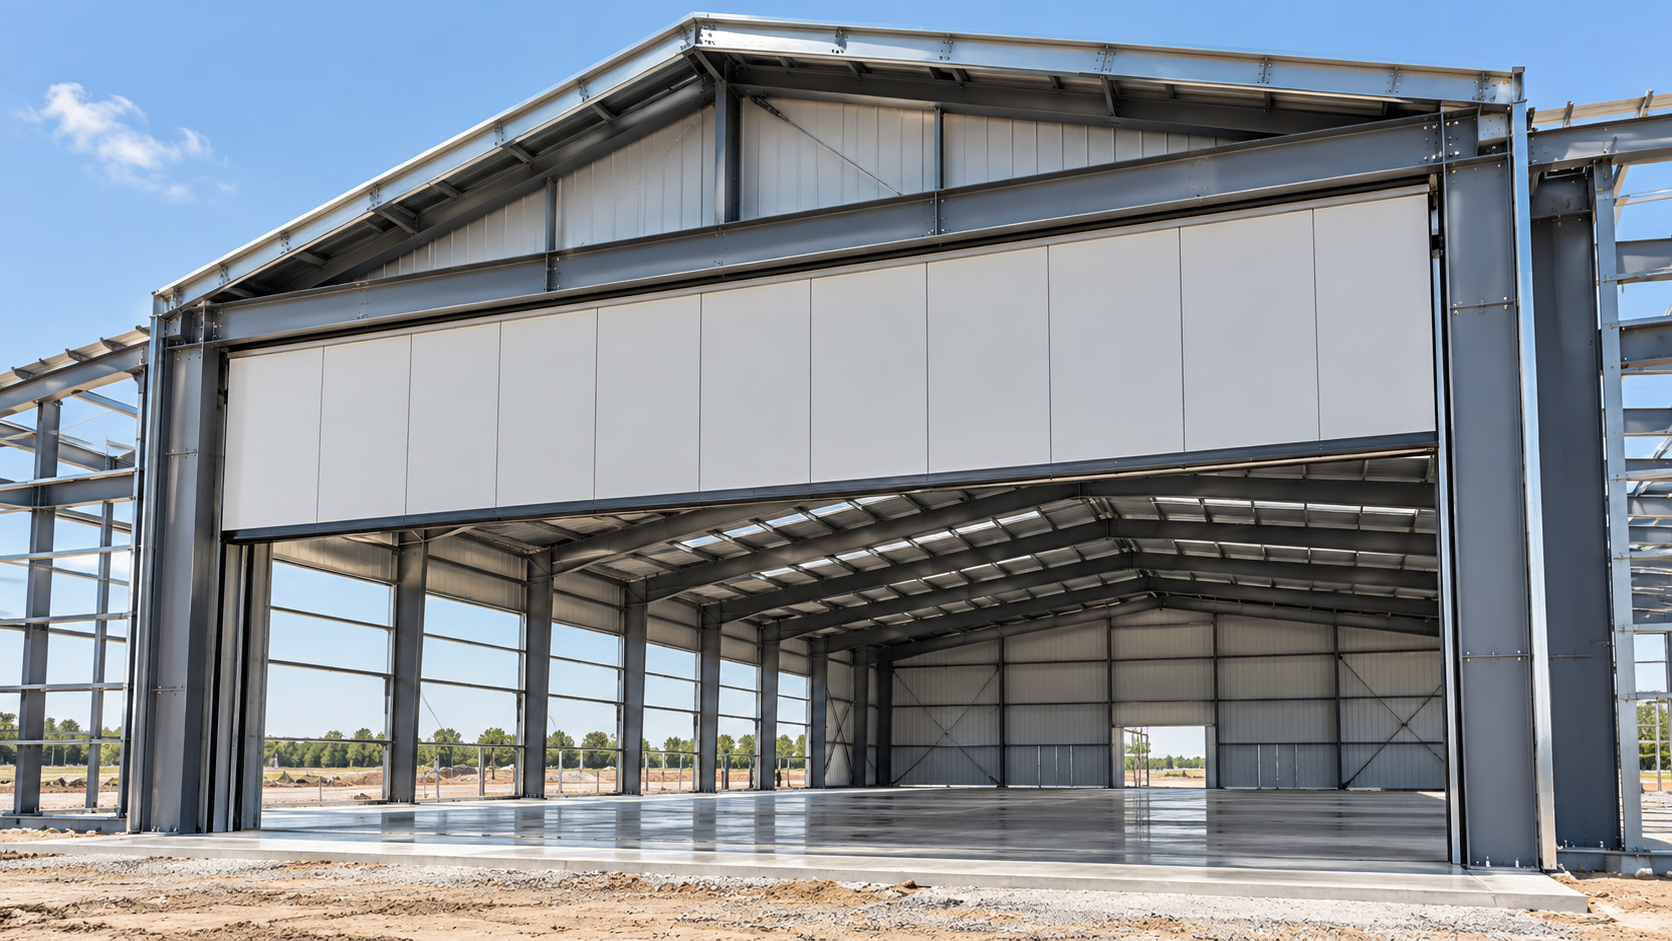
Start with the operation, not just the opening
List what must pass through the door, the required clear width and height, and how the space inside and outside will be used. Vehicle or aircraft movement, loading, storage, and nearby equipment may affect where the opening can go and the clearance it needs.
Distinguish the clear opening from the structural dimensions around it. The frame, side supports, headroom, tracks or guides, and any storage space for the door all need coordination.
Coordinate door type and frame support
If a door type has already been selected, share its drawings and supplier requirements with the structural designer as early as possible. Different door arrangements place their supports, guides, movement zones, and operating equipment differently.
The header or supporting frame around a wide opening must be checked for the loads and deflections relevant to the chosen system. Do not assume a standard opening detail applies to every span or door.
Check clearances and conflicts
Review the door’s full movement path, headroom, side room, access for maintenance, nearby bracing, lighting, ventilation, crane runways, and suspended services. A drawing with the door both open and closed can make conflicts easier to identify.
For powered equipment, provide the available operating information and electrical or control needs if known. Technical and safety requirements should be confirmed with the responsible door supplier and project professionals.
What to include in the project brief
Share the required clear opening, building width and height, door type if chosen, operating direction, available space around the opening, intended traffic, and any supplier drawings. Add the site location and known wind or code criteria, and mark estimates clearly.
Al Sham Metal mainly works with portal-frame hangar design. Discussing the opening alongside the frame helps define what is included in the fabrication or installation scope; the final structural and door designs must be coordinated and approved for the project.
Further reading
Need to coordinate a hangar opening?
Send the opening dimensions, door information, hangar use, and any drawings so Al Sham Metal can review the project scope with you.
Discuss your hangar Explore hangars and steel structures ↗