First, separate the layout from the structural system
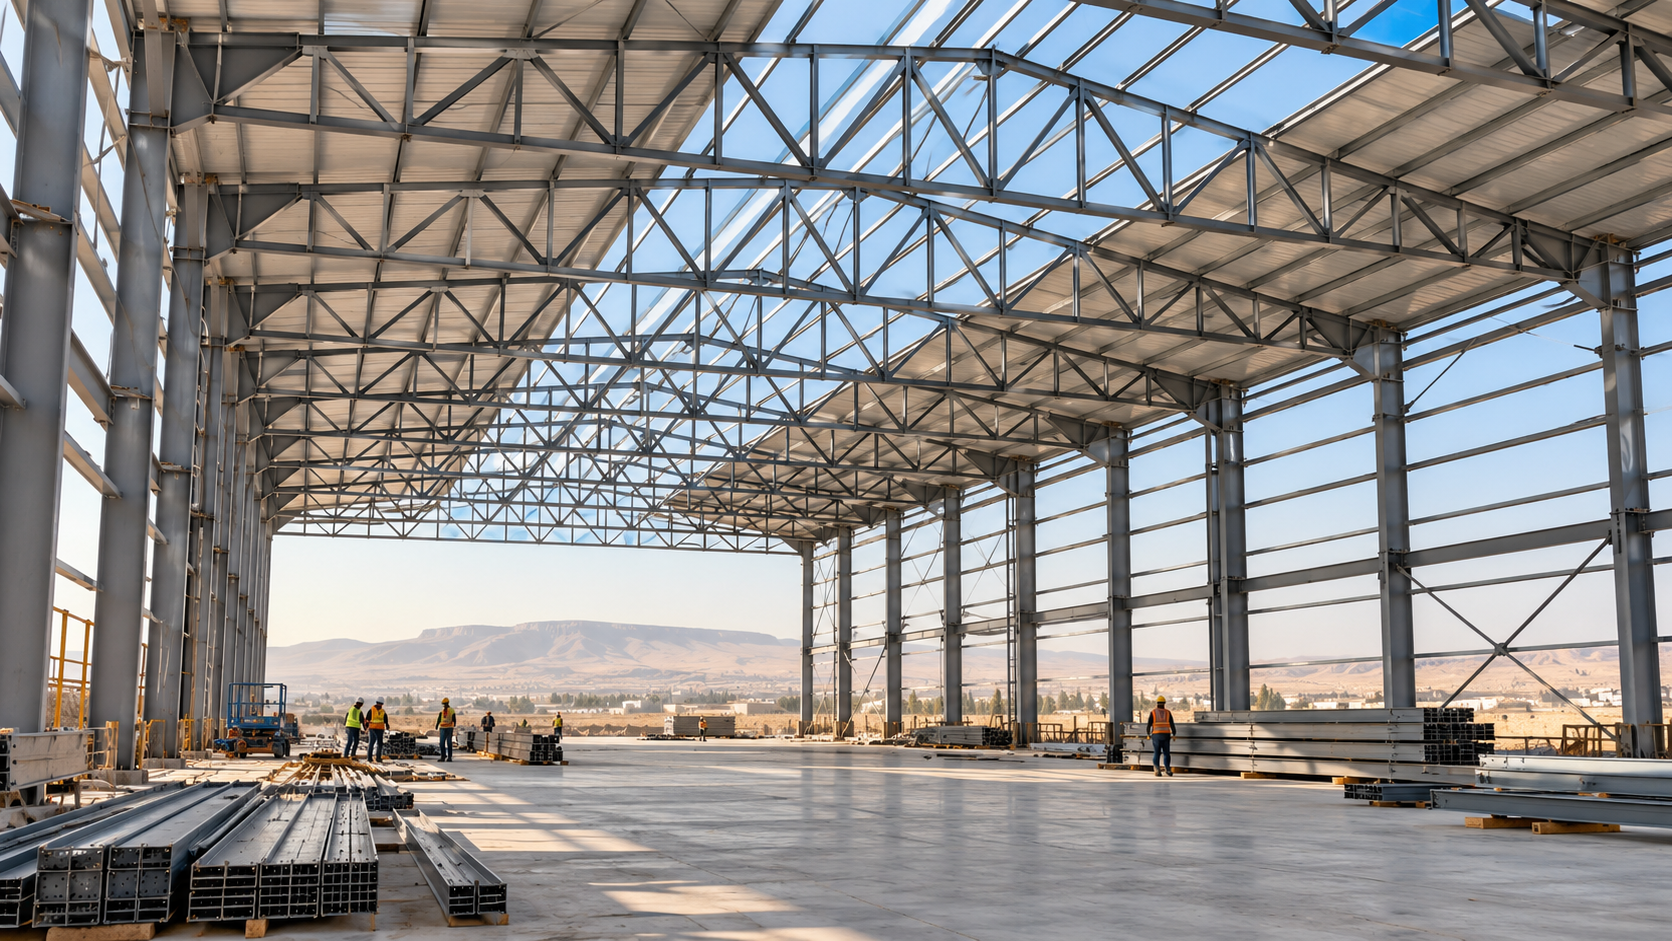
A clear-span hangar has no columns interrupting the required working width. Clear span describes the usable interior space; it is not one specific structural system. A clear span can be achieved with a portal frame, a trussed roof, or a more complex space frame. If interior columns are acceptable, a multi-span layout may also be considered.
That distinction matters because the right comparison is not simply ‘clear span versus truss’. It is the required open space and operations, matched to a structural arrangement that can safely and economically carry the project loads.
1. Rigid portal frames
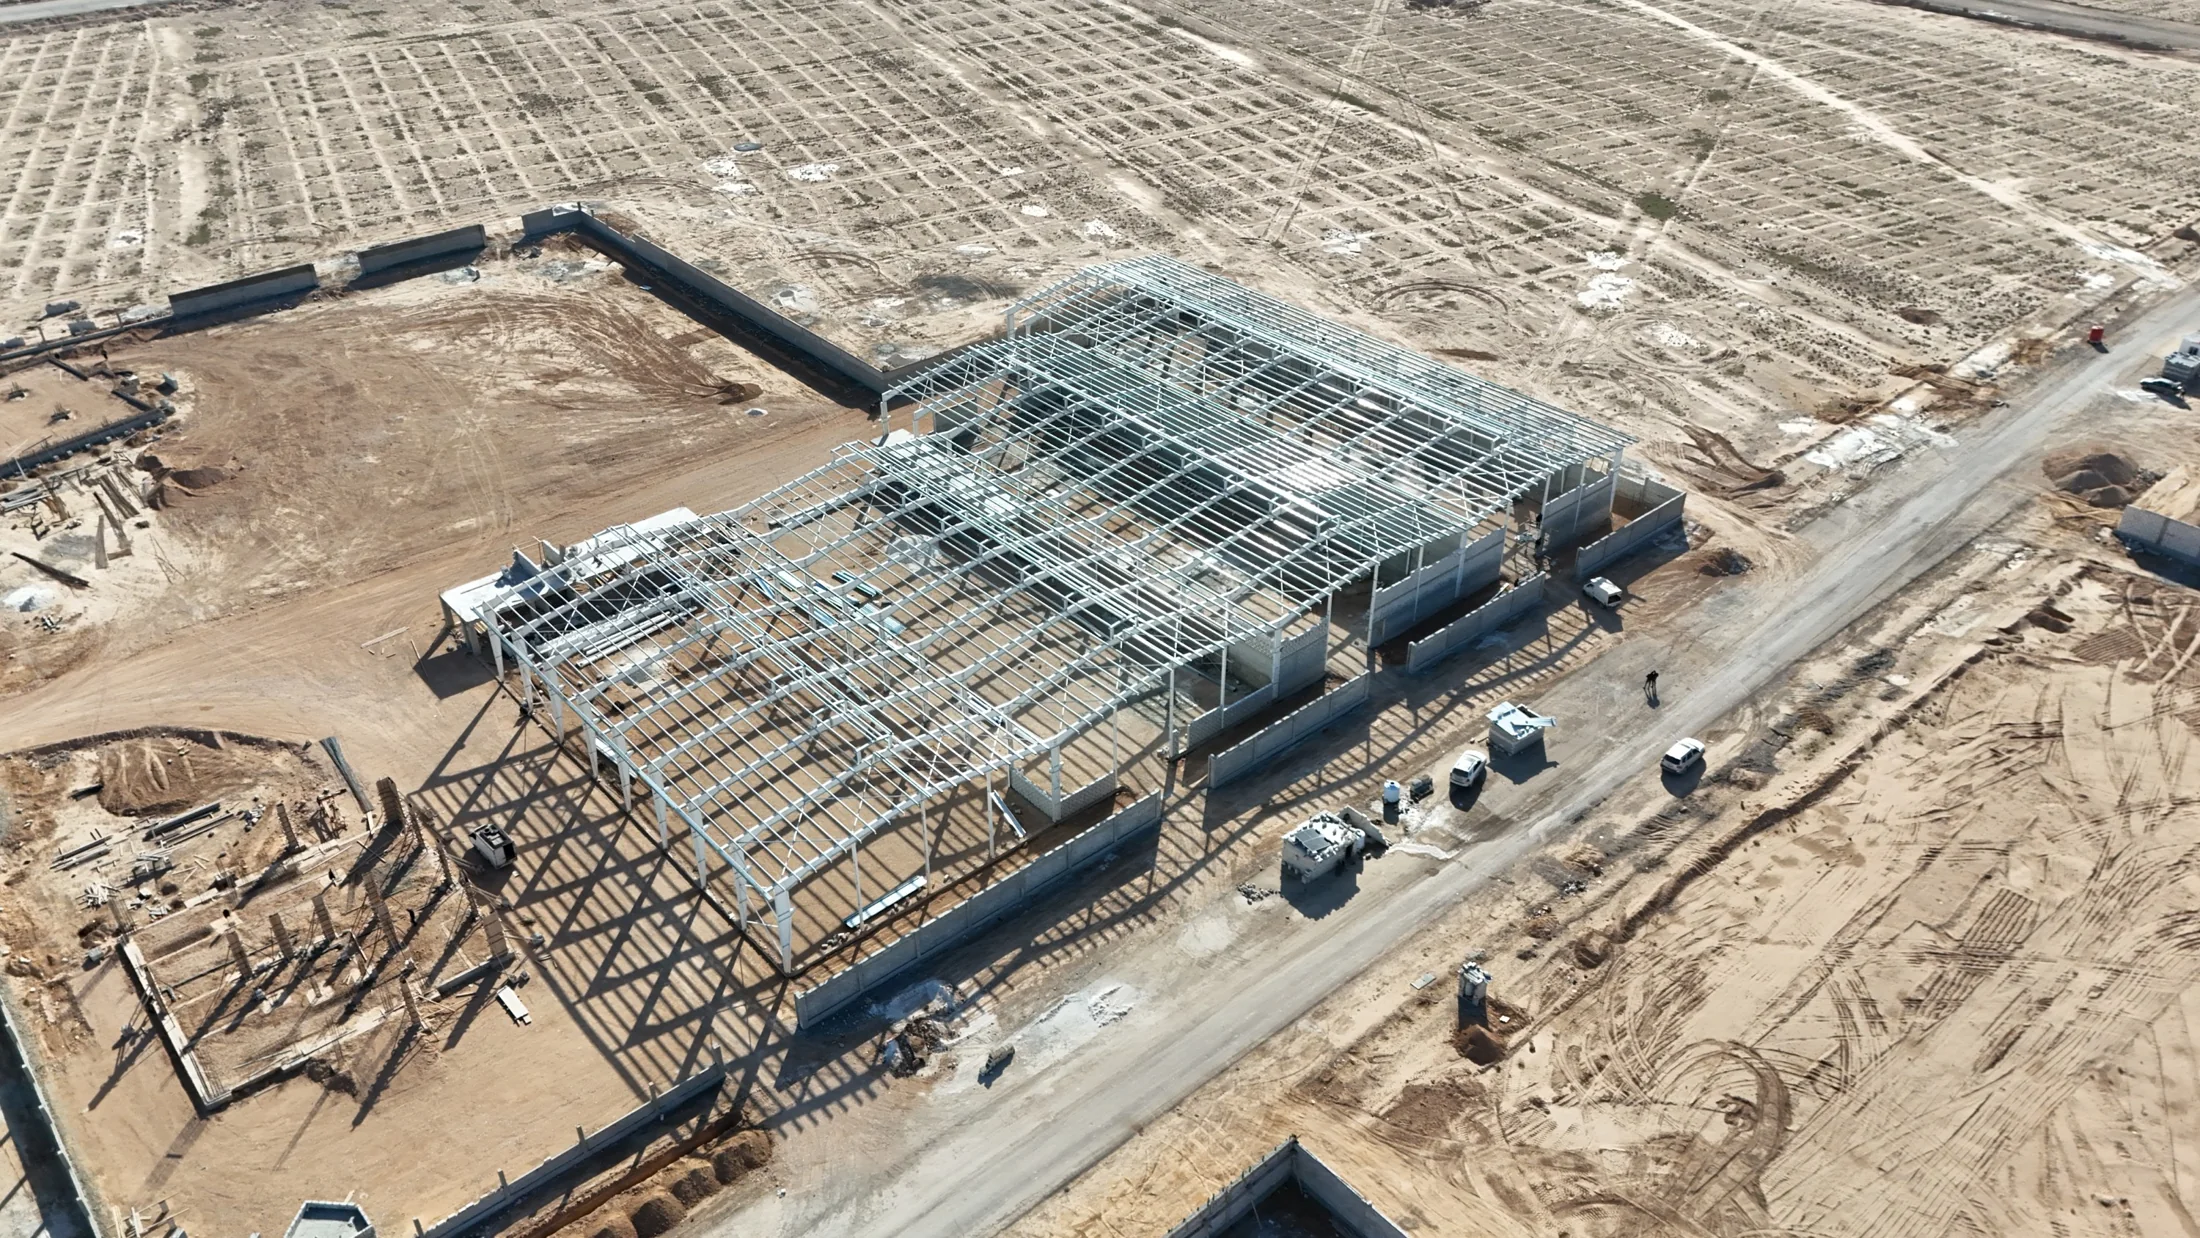
A portal frame typically uses columns and sloping rafters joined to act together as a rigid transverse frame. Repeated frames run along the building length, with secondary members supporting the roof and wall cladding. This familiar arrangement can suit many industrial and storage buildings where the interior needs to stay open.
This is the framing approach Al Sham Metal mainly works with for hangar projects, so it is usually the first system we assess against the client’s brief. The frame geometry, member sizes, connection stiffness, spacing, and bracing still depend on the project. Large doors, cranes, high eaves, or site loads can change the design substantially; the final scheme must be checked for the actual building and use.
When is a portal frame a good fit?
Portal frames are often considered for single-storey hangars and industrial buildings with repeated bays, a regular roof plan, and a need to keep the working floor clear. Their rigid column-to-rafter joints help the transverse frame resist building actions, while the repeated frame layout can coordinate with roof purlins, wall girts, cladding, and large doors. Span and height, door and crane requirements, wind and seismic loads, soil, and foundations still need to be checked. Longitudinal bracing and other stability elements may also be required.
Why does Al Sham Metal prefer this approach?
For many hangar briefs, we find portal frames offer a practical balance: a largely open interior, a clear and repeatable framing arrangement, and flexibility to coordinate the roof, walls, and door openings around the operation. That gives us a familiar starting point to adapt to each building’s dimensions and site conditions. It is not automatically the lowest-cost or right answer for every project, so we compare alternatives when the span, layout, equipment, or site calls for them.

2. Roof trusses
A roof truss is built from connected members arranged in triangles. The top and bottom chords are linked by web members, creating a deeper structural assembly that can span between supports. Trusses are useful to consider when a project needs a long roof span, particular roof geometry, or space to coordinate services and equipment within the structural depth.
The web pattern, truss depth, support towers or columns, connections, and erection sequence matter. Trusses also need lateral restraint and a complete load path into the foundations. If cranes, suspended equipment, or hangar-door components attach to the roof structure, those loads and their movement need to be included from the beginning.

3. Multi-span frames with interior columns
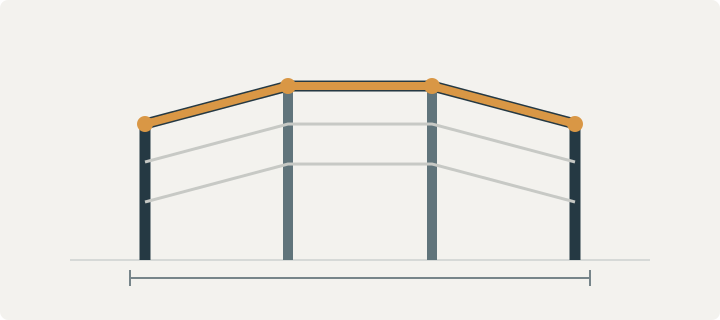
A multi-span arrangement divides the building width into shorter spans using one or more interior column lines. Shorter individual spans can change the size and arrangement of the roof framing, while the columns may reduce the need for a single very wide clear span.
The trade-off is operational: columns occupy floor area and may interfere with aircraft, vehicles, storage racks, production lines, or future equipment. This option is worth studying when the workflow can work around columns and the site plan allows their foundations.
4. Space frames
A space frame is a three-dimensional grid of interconnected members that carries loads in more than one direction. Its depth and two-way action can help cover large or irregular roof plans, but it brings many joints, detailed fabrication, and an erection plan that must be coordinated carefully.
For a straightforward rectangular hangar, a space frame may add complexity that the project does not need. It is usually compared when the roof geometry, support locations, or architectural requirements make a two-way system useful. The engineer must evaluate the complete system, including connections, bracing, supports, and foundations.

5. Curved or arch-shaped roofs
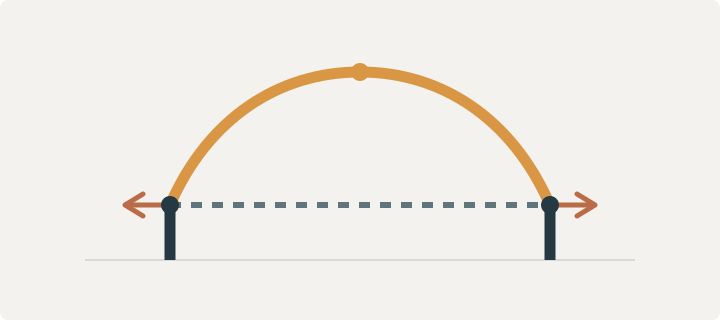
‘Arch’ describes a shape, and can be formed by curved members or by a trussed arrangement. The structural behavior depends on how that shape is supported and restrained. Some arch arrangements create horizontal thrust at their supports, which can increase demands on the columns, ties, and foundations.
A curved profile can be selected for appearance, internal clearance, drainage, or other project reasons, but it still needs to be checked for the site loads and the intended enclosure and door arrangement.
Quick comparison
Use this as an early discussion guide. It is not a structural design or a substitute for project-specific calculations.
| System | Typical arrangement | Often considered for | Key checks |
|---|---|---|---|
| Rigid portal frame | Repeated rigid frames | Open interior for many common layouts | Frame stiffness, connections, bracing, doors and cranes |
| Roof truss | Triangulated members between supports | Long roof spans and varied roof geometry | Truss depth, joints, lateral restraint and erection |
| Multi-span | Roof spans divided by interior columns | Projects where interior supports fit the workflow | Column locations, circulation and foundations |
| Space frame | Three-dimensional, two-way member grid | Large or irregular roof plans and distributed supports | Joint count, fabrication detail and erection planning |
| Arch-shaped | Curved members or trussed arch form | Projects requiring a curved roof profile | Support thrust, restraint and foundations |
What should decide the choice?
Start with the work the building must support: required clear width and height, door opening and storage, aircraft or vehicle movement, crane capacity and runway, suspended services, ventilation, lighting, and future changes. Then confirm the site and design inputs with the responsible engineer: wind, seismic and gravity loads, roof drainage, soil and foundation conditions, applicable local requirements, available steel and equipment, transport limits, and erection access.
Compare complete schemes on the same brief. Include the primary frame, bracing, secondary members, cladding support, door system, foundations, fabrication, transport, erection, and maintenance access. Comparing only the weight or price of the main frame can miss important parts of the finished building.
A useful first brief
When asking for an initial discussion, share the building width, length and eave height; a sketch or site plan; the clear space required inside; the dimensions and type of doors; any cranes or suspended equipment; the intended use; the project location; and any known soil or code information. Mark which dimensions and equipment details are confirmed and which are still estimates.
The best hangar structure is the one that suits the actual operation and site while meeting the applicable design requirements. A structural engineer should verify the final arrangement, member sizing, connections, bracing, and foundations before fabrication or construction.
Technical references
Planning a hangar or steel structure?
Share the dimensions, intended use, and any drawings you have to discuss a suitable project scope.
Discuss your project