
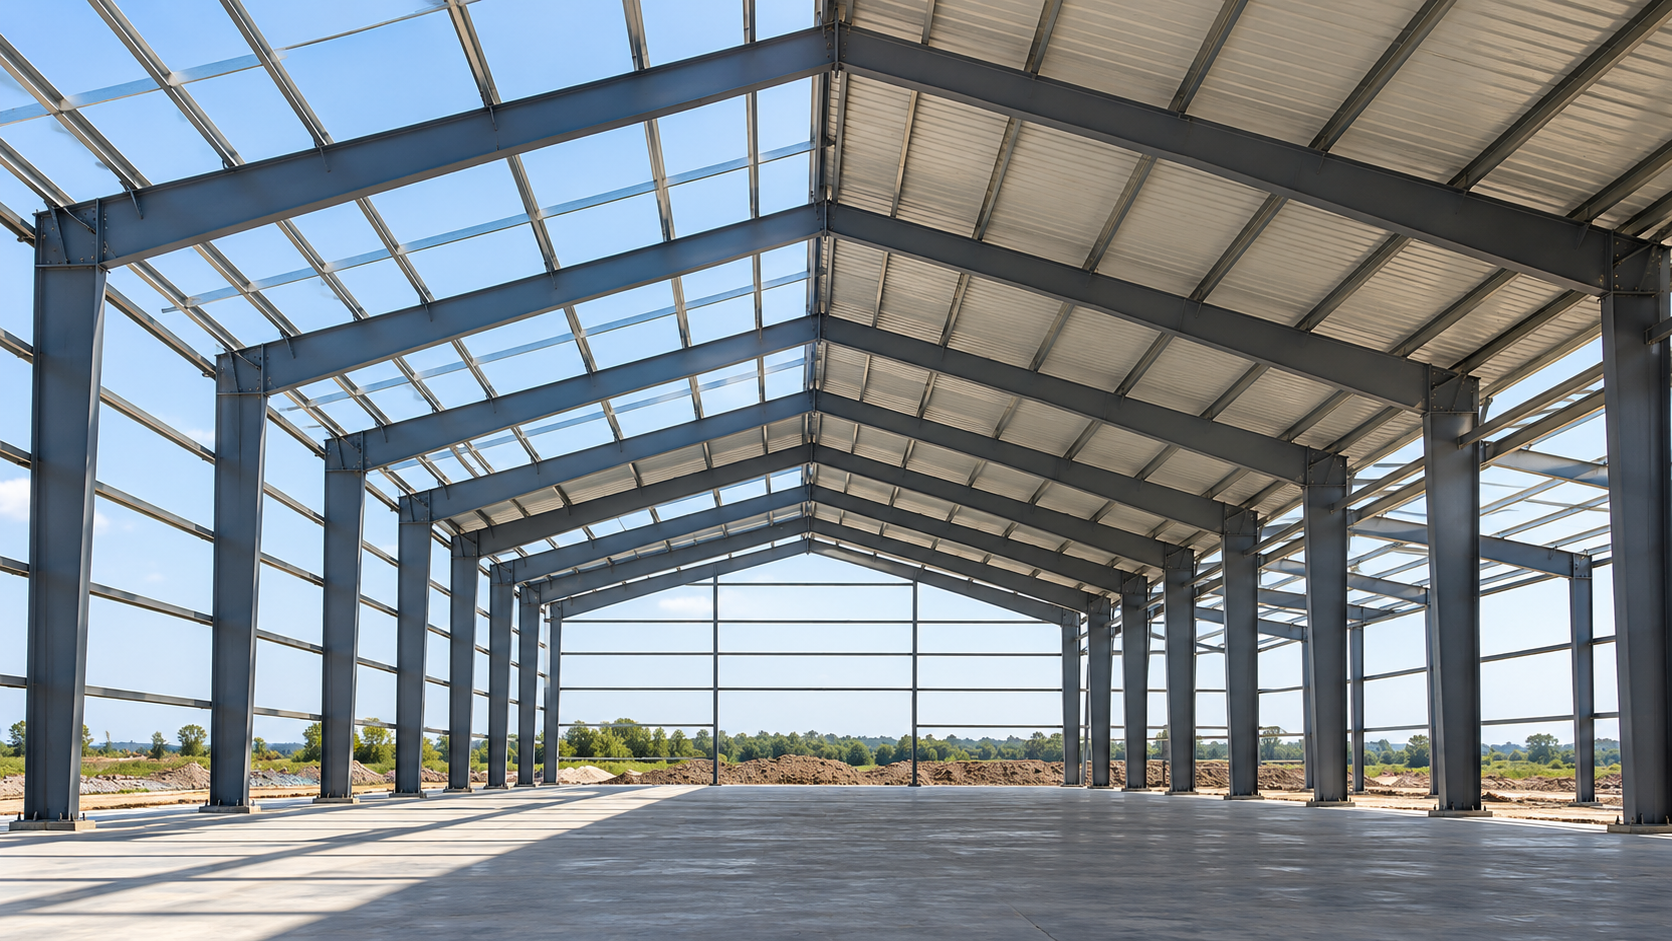
The primary frame: columns and rafters
A typical gabled portal frame has two columns and sloping rafters joined to act as one rigid transverse frame. Repeating these frames along the building creates the main support arrangement. The frame geometry and connection details must be designed for the building’s dimensions, use, and site conditions.
For Al Sham Metal, portal-frame design is the main approach for hangar projects. It often suits a brief that needs a broad, usable floor area without interior columns, subject to the project-specific structural design.
Secondary members: purlins and girts
Roof purlins span between primary frames and support the roof covering. Wall girts support wall cladding and help transfer relevant forces into the frame. Their spacing and details need to coordinate with the selected roof and wall build-up, openings, and project requirements.
A roof panel is part of a coordinated assembly; its presence alone should not be assumed to provide every form of building stability. The structural design defines the required restraints, anchorage, and bracing.
Bracing and the complete load path
The frame must transfer gravity and lateral actions safely to its supports. The transverse portal frames work with roof and wall bracing, connections, base plates, anchor rods, and foundations as parts of a complete system. Braces may affect usable walls, doors, circulation, and future expansion, so their locations should be coordinated early.
Loads and combinations depend on location and applicable requirements. A qualified structural engineer should establish the design basis and verify members, connections, stability, and foundations before fabrication.
Openings, cranes, and future equipment
Large doors, crane runways, suspended services, ventilation, and future equipment can influence the frame and its clearances. Their sizes, positions, weights, operating needs, and support requirements should be part of the early brief rather than added after the main layout is fixed.
If some information is still unknown, mark it as an estimate. That makes assumptions visible while the scope is being discussed.
What to share for an initial review
Send the building width, length, eave height, intended use, project location, a sketch or site plan, required clear working space, door openings, and known cranes or suspended loads. Include available soil or design information and note which details are confirmed.
Al Sham Metal mainly works with portal-frame hangar design, then reviews the project requirements to discuss a suitable scope. The final structural solution and calculations must be confirmed for the specific site and use.
Technical references
Planning a portal-frame hangar?
Share your dimensions, site location, intended use, and drawings or sketch to discuss the project scope with Al Sham Metal.
Discuss a hangar project See our hangar and steel structure service ↗