
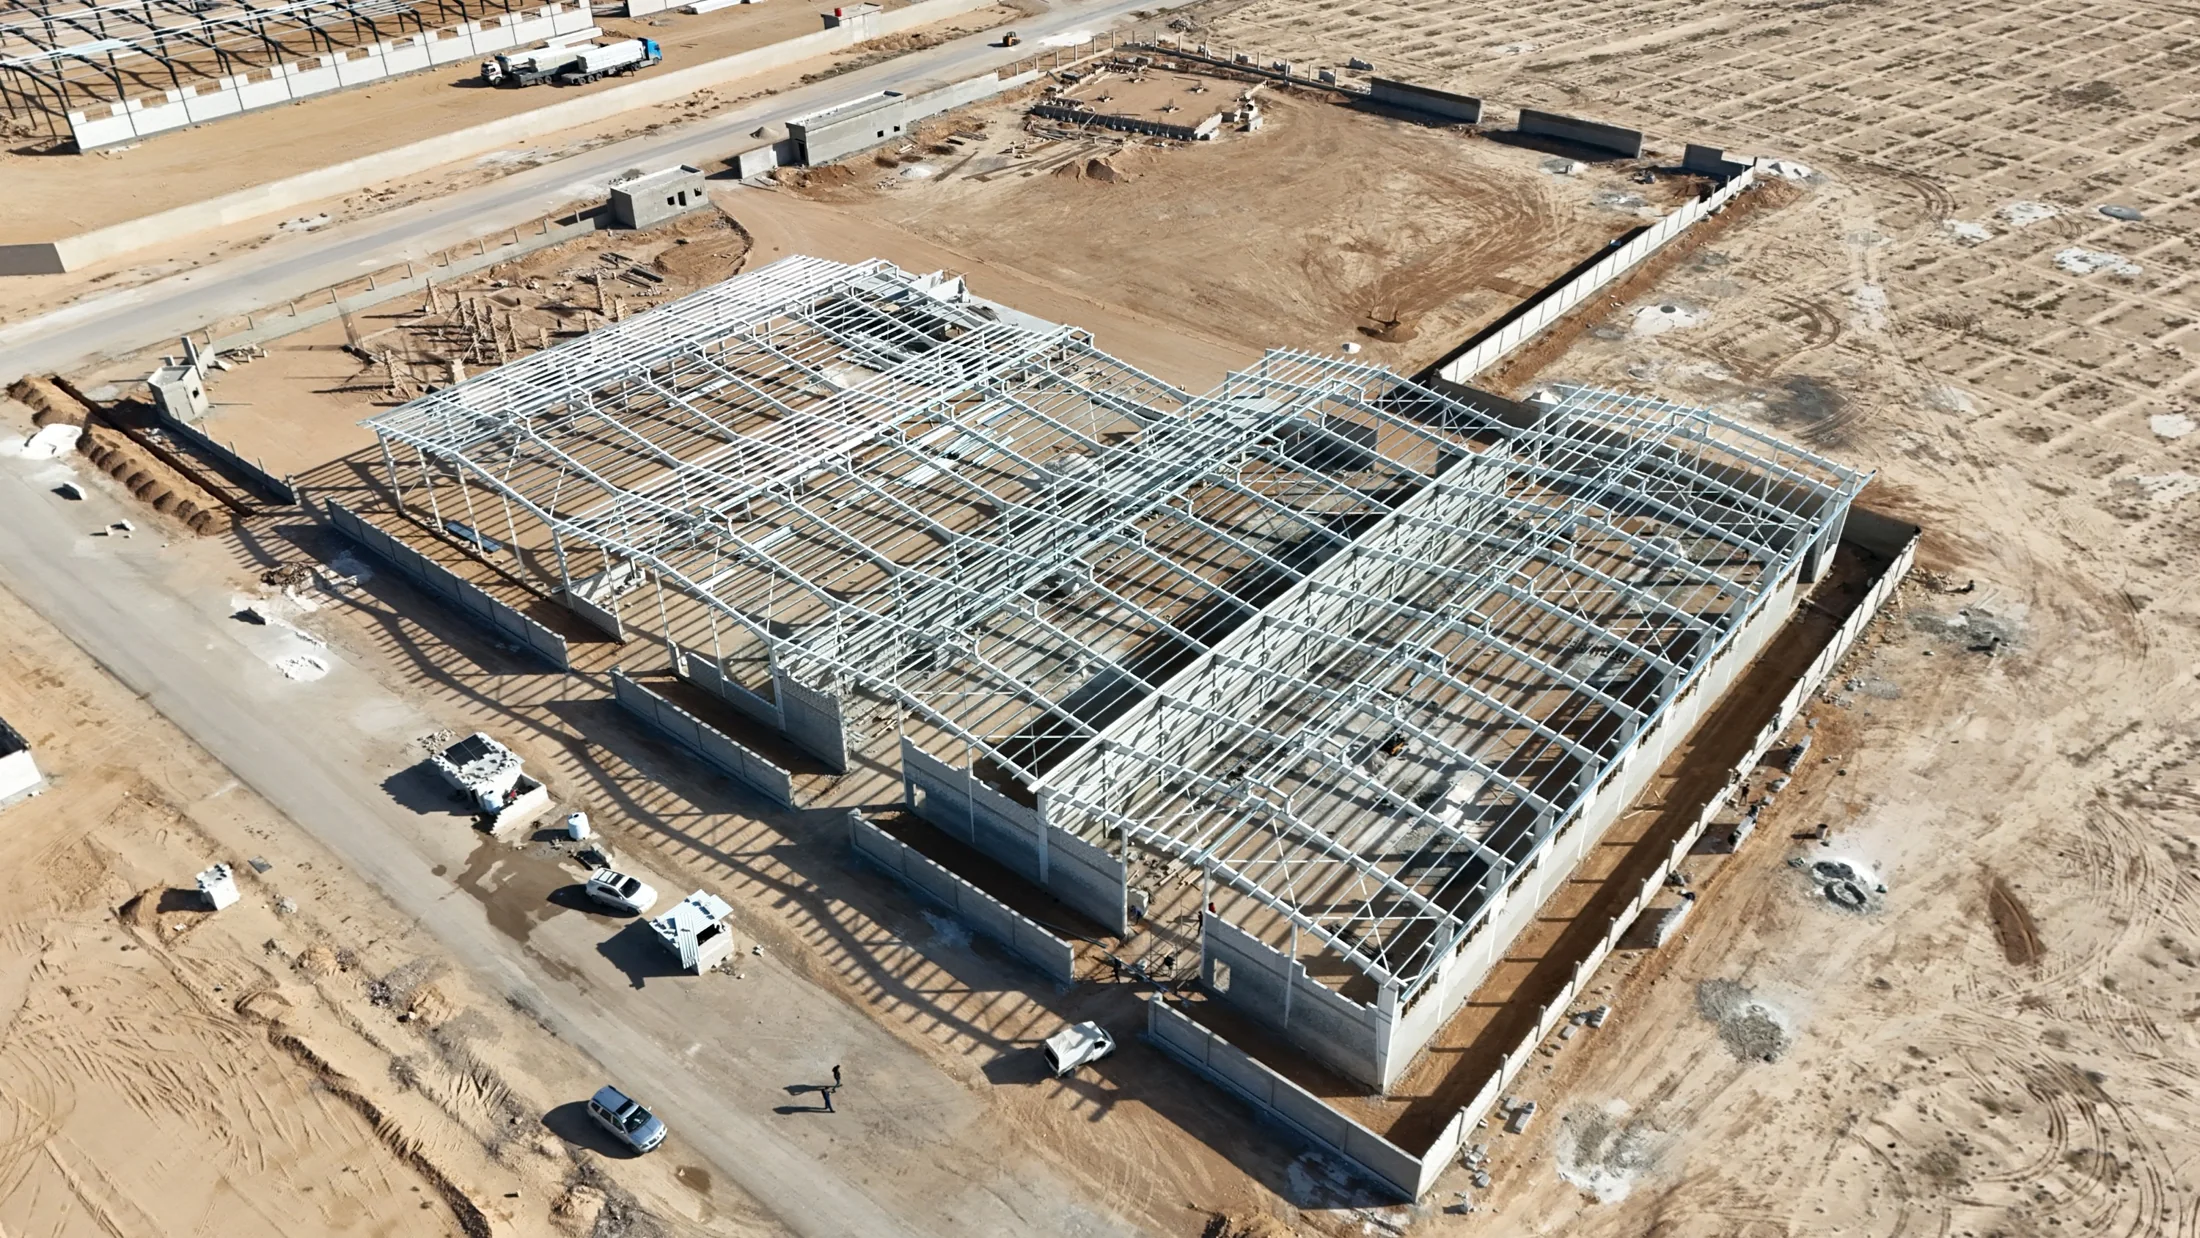
Describe the building and how it will be used
Share the intended use, approximate width and length, eave height, project location, and the date or stage by which you need to make a decision. Explain whether the building needs an open clear span or whether internal columns can be considered.
If dimensions are preliminary, say so. Clearly separating confirmed requirements from estimates reduces ambiguity during early scope discussions.
List openings, equipment, and operating needs
Include door widths and heights, preferred door arrangement if known, crane or lifting requirements, storage, vehicle movement, suspended equipment, ventilation, and any space that must remain unobstructed. Attach equipment information where available.
These items can affect the framing, support locations, clearances, and work scope. If an item is not selected yet, identify the expected requirement rather than inventing a final specification.
Send the drawings and site information you have
Useful attachments include a site plan, survey, sketch, architectural layout, structural drawings, reference photos, available geotechnical or foundation information, and known project standards. Include units and identify the drawing revision if there is one.
If some documents are missing, an initial description and approximate measurements can still help start the conversation. The level of information needed for a firm quotation depends on the requested scope.
Clarify what you want priced
State whether you are asking about design, fabrication, delivery, installation, cladding, doors, foundations, or only selected items. The final inclusions and exclusions, materials, schedule, and responsibilities should be agreed for the specific project.
Al Sham Metal works on hangars and steel structures and reviews available drawings, dimensions, intended use, and site needs to discuss a relevant fabrication and installation scope.
A copy-and-send brief
Project location; building use; approximate width, length, and eave height; required clear space; door openings; cranes or equipment; drawings or sketch; site and soil information available; target timing; requested work scope; and which details are confirmed versus estimated.
Send the information you have and note the gaps. The team can then identify what else is needed to review the request.
Project references
Ready to discuss your hangar?
Send your brief, drawings, or early sketch to Al Sham Metal. If the design is still developing, tell us what is confirmed and what remains open.
Request a project discussion View hangar and steel structure services ↗